



$725,000
$714,990
1.4%For more information regarding the value of a property, please contact us for a free consultation.
4 Beds
2.5 Baths
2,508 SqFt
SOLD DATE : 09/09/2026
Key Details
Sold Price $725,000
Property Type Single Family Home
Sub Type Single Family Residence
Listing Status Sold
Purchase Type For Sale
Square Footage 2,508 sqft
Price per Sqft $289
Subdivision Woodmar
MLS Listing ID 9204385
Sold Date 09/09/26
Style Contemporary
Bedrooms 4
Full Baths 1
Three Quarter Bath 2
HOA Fees $2/ann
HOA Y/N Yes
Abv Grd Liv Area 1,887
Year Built 1974
Annual Tax Amount $4,523
Tax Year 2025
Lot Size 9,147 Sqft
Acres 0.21
Property Sub-Type Single Family Residence
Source recolorado
Property Description
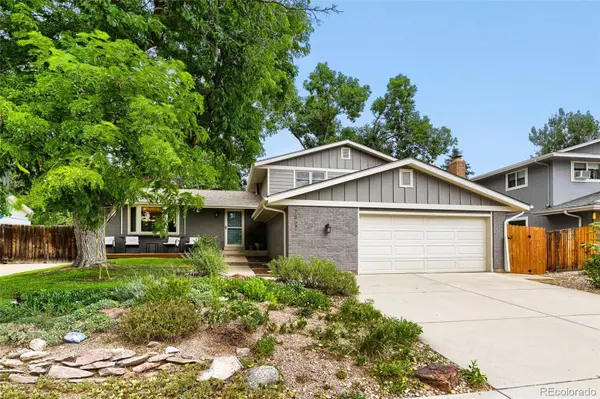
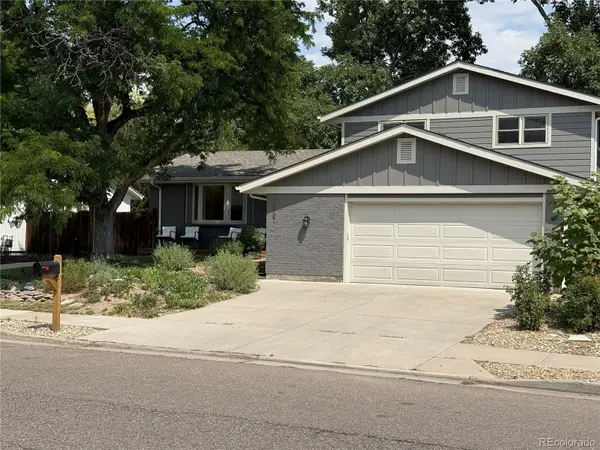
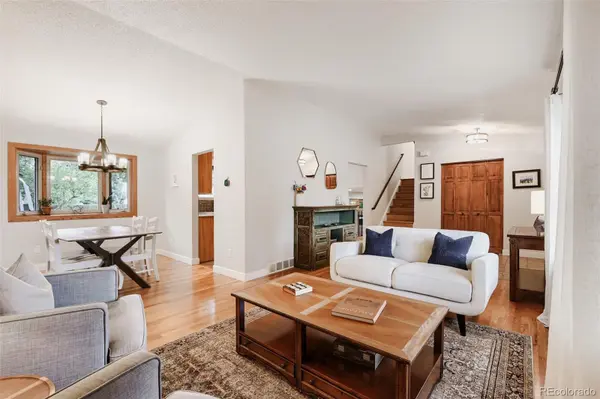
Pride of ownership is defined by this home! The updates and the changes are amazing. Wouldn't it be wonderful to look out your front window and see a beautiful green park instead of homes - with this home you can! Incredible park and mountain views with south facing driveways one a separate RV/Boat/Trailer parking with such nice curb appeal. Then turn around and look into your own backyard oasis filled with mature landscaping, room for play, lovely garden beds, 2 sheds, and many perennials. As one of the best locations in Woodmar this home is within walking distance to Clement Park having lots of trails and activities. Boasting a 4 bedroom 3 bath spacious light filled retreat plus extra rooms for offices and workouts. Gleaming hardwood floors throughout, vaulted ceilings, an updated kitchen with 36' hickory cabinets, separate dining room for holiday gatherings with a custom lighting fixture, and just loads of living space. The lower level has a wood burning fireplace, doors directly out to the backyard, a separate private bedroom and 3/4 bath. The finished basement has new carpet, another family/flex room plus an extra room with athletic rubber gym flooring, and plenty of storage. The owner's suite has a walk in closet, remodeled bathroom and those continued hardwood floors. Recent updates included new roof in 2023 with new gutters and downspouts, James Hardie Siding 2023, new front deck in cedar tone pine, newer windows, garden irrigation, garden planter boxes, dog door, new neutral paint throughout, upgraded trim throughout, new basement carpet and athletic rubber flooring, LVP installed in fireplace den room, new Bosch dishwasher, central air conditioning, and update electrical panel. Come and see what the best has to offer in Littleton!
Location
State CO
County Jefferson
Zoning P-D
Rooms
Basement Finished
Interior
Interior Features Primary Suite, Quartz Counters, Radon Mitigation System, Walk-In Closet(s)
Heating Forced Air
Cooling Central Air
Flooring Tile, Wood
Fireplaces Type Family Room, Wood Burning
Fireplace N
Appliance Dishwasher, Disposal, Microwave, Oven, Refrigerator
Exterior
Garage Spaces 2.0
Fence Full
Roof Type Composition
Total Parking Spaces 2
Garage Yes
Building
Foundation Block
Sewer Public Sewer
Water Public
Level or Stories Multi/Split
Structure Type Cement Siding
Schools
Elementary Schools Leawood
Middle Schools Ken Caryl
High Schools Columbine
School District Jefferson County R-1
Others
Senior Community No
Ownership Individual
Acceptable Financing Cash, Conventional, FHA, VA Loan
Listing Terms Cash, Conventional, FHA, VA Loan
Special Listing Condition None
Read Less Info
Want to know what your home might be worth? Contact us for a FREE valuation!

Our team is ready to help you sell your home for the highest possible price ASAP

© 2026 METROLIST, INC., DBA RECOLORADO® – All Rights Reserved
6455 S. Yosemite St., Suite 500 Greenwood Village, CO 80111 USA
Bought with eXp Realty, LLC
NEARBY SCHOOLS & BUSINESSES
Making real estate fun, simple and stress-free!