




$970,000
$965,000
0.5%For more information regarding the value of a property, please contact us for a free consultation.
3 Beds
3.75 Baths
3,612 SqFt
SOLD DATE : 08/21/2026
Key Details
Sold Price $970,000
Property Type Single Family Home
Sub Type Single Family Residence
Listing Status Sold
Purchase Type For Sale
Square Footage 3,612 sqft
Price per Sqft $268
Subdivision Roland Val Flg 2
MLS Listing ID 4570747
Sold Date 08/21/26
Style Mountain Contemporary
Bedrooms 3
Full Baths 3
Three Quarter Bath 1
HOA Y/N No
Abv Grd Liv Area 2,331
Year Built 1972
Annual Tax Amount $3,455
Tax Year 2025
Lot Size 2.520 Acres
Acres 2.52
Property Sub-Type Single Family Residence
Source recolorado
Property Description
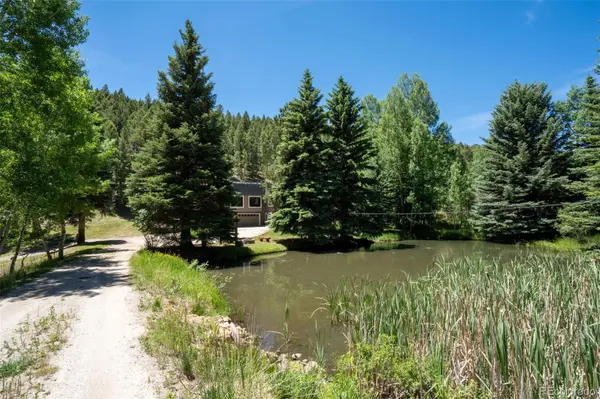
Welcome to 384 Brookside Dr, where two ponds and a running stream weaving through the property right out front make this home truly magical. Set on 2.52 private acres in Bailey's Roland Valley, this thoughtful mountain home invites you to explore: the bridges, cozy nooks, and the giant rock by the lower pond are just a few special spots. Wild raspberries, columbines, and poppies grow throughout the property come summer, and the aspens turn gold along the water each fall. The great room anchors the home with a fireplace and oversized windows framing unbeatable water and mountain views, made for quiet winter evenings watching the snow fall with a fire crackling close by. The kitchen has been refreshed with new stainless appliances, a large walk-in pantry, and a coffee bar that is included. Electric blinds have been added throughout the main living spaces. Two primary suites complete the main level, each with a full bath and walk-in closet. One has a flex nook, while the other opens to its own private deck. Downstairs, the finished walkout basement offers a rec room with peaceful water views, a non-conforming bedroom, a true home office, an updated ¾ bath, and laundry. The oversized garage fits a small gym setup. A spacious workshop and outbuilding near the lower pond has plenty of room for projects, storage, or whatever you can dream up, plus its own connected driveway and a pellet stove (with RV electrical hook up outside). There's also a greenhouse with water collection and ventilation ready for the protected mountain garden of your dreams. Unwind on the built-in swing by the fire pit, with a flat, useable yard that backs to a forested hillside for privacy and summer shade. The flat, circular driveway makes winter access a breeze, no steep mountain climbs to your garage. You're just 5 minutes to Hwy 285, with easy access to Denver, Breckenridge, and beyond. Come winter, the pond becomes your own private ice rink, skates and hockey gear included!
Location
State CO
County Park
Zoning RES
Rooms
Basement Exterior Entry, Finished, Full, Walk-Out Access
Main Level Bedrooms 2
Interior
Interior Features Ceiling Fan(s), Five Piece Bath, High Ceilings, Kitchen Island, Open Floorplan, Pantry, Primary Suite, Radon Mitigation System, Smart Window Coverings, Walk-In Closet(s)
Heating Baseboard, Hot Water, Pellet Stove, Wood
Cooling None
Flooring Carpet, Tile, Wood
Fireplaces Number 2
Fireplaces Type Basement, Great Room, Pellet Stove, Wood Burning
Fireplace Y
Appliance Dishwasher, Disposal, Dryer, Range, Refrigerator, Washer, Water Purifier, Water Softener
Laundry In Unit
Exterior
Exterior Feature Fire Pit, Lighting, Water Feature
Parking Features 220 Volts, Circular Driveway, Unpaved, Electric Vehicle Charging Station(s), Lighted, Oversized, Storage
Garage Spaces 2.0
Fence None
Utilities Available Electricity Available, Propane
Waterfront Description Pond,Stream,Waterfront
View Mountain(s), Water
Roof Type Membrane
Total Parking Spaces 2
Garage Yes
Building
Lot Description Level, Many Trees, Meadow, Mountainous, Rock Outcropping
Foundation Concrete Perimeter
Sewer Septic Tank
Water Well
Level or Stories One
Structure Type Cedar,Stucco
Schools
Elementary Schools Fitzsimmons
Middle Schools Platte Canyon
High Schools Platte Canyon
School District Platte Canyon Re-1
Others
Senior Community No
Ownership Agent Owner
Acceptable Financing 1031 Exchange, Cash, Conventional, FHA, Jumbo, VA Loan
Listing Terms 1031 Exchange, Cash, Conventional, FHA, Jumbo, VA Loan
Special Listing Condition None
Read Less Info
Want to know what your home might be worth? Contact us for a FREE valuation!

Our team is ready to help you sell your home for the highest possible price ASAP

© 2026 METROLIST, INC., DBA RECOLORADO® – All Rights Reserved
6455 S. Yosemite St., Suite 500 Greenwood Village, CO 80111 USA
Bought with LIV Sotheby's International Realty
NEARBY SCHOOLS & BUSINESSES
Making real estate fun, simple and stress-free!